Language
 English
 中文简体
 русский
 Español
 عربى
Material Selection for Butt Weld Fittings Choosing the right material is the first step in selecting...
Home / News / Industry News / pipe fitting size chart: Applications, Selection Criteria, and Practical Guidance
pipe fitting size chart: Applications, Selection Criteria, and Practical Guidance

Content
- 1 Why a Pipe Fitting Size Chart Is Not One Single Table
- 2 Start With NPS, DN, and Actual Outside Diameter
- 3 Reading Center-to-End Dimensions on a Butt Weld Fitting Chart
- 4 Flange and Threaded Fitting Charts Use Different Columns
- 5 How to Avoid the Most Common Sizing Mistakes
- 6 Practical Checklist Before You Order
Ask five people on a piping project what a pipe fitting size chart should contain, and you may get five different answers. That is not because the charts are unreliable, but because a fitting is not a single product. A butt weld elbow, a threaded coupling, a weld neck flange, and a socket weld tee all use different dimensions to describe size. Since 1993, we have supplied fittings for oil and gas, chemical, power, marine, and water projects, and the most useful chart is always the one that matches the fitting type and the governing standard.
Why a Pipe Fitting Size Chart Is Not One Single Table
A pipe fitting size chart is really a family of reference tables. The first column may be nominal pipe size, but the rest of the table changes with the product. For a butt weld elbow, you need outside diameter, wall thickness, and center-to-end dimensions. For a flange, you need flange outside diameter, bolt circle, bolt hole count, flange thickness, and facing details. For a threaded fitting, threads per inch and thread outside diameter matter more than the nominal pipe size label.
The standard behind the chart also matters. ASME B16.9 covers wrought butt weld fittings, ASME B16.11 covers forged socket weld and threaded fittings, and ASME B16.5 covers pipe flanges. A number that is correct in one chart may be meaningless in another. That is why it helps to start with the fitting type, then open the right chart.
Start With NPS, DN, and Actual Outside Diameter
Nominal pipe size, or NPS, is a label, not a measurement. NPS 1 pipe is called one inch, but its outside diameter is 33.4 mm, not 25.4 mm. DN is the metric counterpart: NPS 1 equals DN25, and the outside diameter is still 33.4 mm. This is one of the most common sources of confusion when someone measures a pipe or fitting with a caliper and compares it with a nominal size chart.
The table below gives the common conversion for steel pipe and butt weld fittings. It is a good starting point for reading a pipe fitting size chart, but it does not show wall thickness. Wall thickness is set by the schedule, such as Sch 40, Sch 80, or Sch 160, and it changes the inside diameter and the weight of the fitting.
| NPS | DN | Outside diameter (mm) | Outside diameter (in) |
|---|---|---|---|
| 1/2 | 15 | 21.3 | 0.840 |
| 3/4 | 20 | 26.7 | 1.050 |
| 1 | 25 | 33.4 | 1.315 |
| 1-1/4 | 32 | 42.2 | 1.660 |
| 1-1/2 | 40 | 48.3 | 1.900 |
| 2 | 50 | 60.3 | 2.375 |
| 2-1/2 | 65 | 73.0 | 2.875 |
| 3 | 80 | 88.9 | 3.500 |
| 4 | 100 | 114.3 | 4.500 |
| 6 | 150 | 168.3 | 6.625 |
| 8 | 200 | 219.1 | 8.625 |
| 10 | 250 | 273.0 | 10.750 |
| 12 | 300 | 323.9 | 12.750 |
| 14 | 350 | 355.6 | 14.000 |
| 16 | 400 | 406.4 | 16.000 |
| 18 | 450 | 457.2 | 18.000 |
| 20 | 500 | 508.0 | 20.000 |
| 24 | 600 | 610.0 | 24.000 |
Reading Center-to-End Dimensions on a Butt Weld Fitting Chart
Butt weld fittings usually share one useful set of columns: outside diameter at the weld end, wall thickness, and center-to-end or face-to-face length. For elbows, the center-to-end dimension tells you how far the centerline of the fitting extends from the end of the fitting. Long-radius and short-radius elbows do not share the same values, even when the NPS is identical.
For a full dimensional reference, our ASME B16.9 butt weld fittings page is a good place to start. The table below shows typical long-radius 90-degree elbow values for common sizes. Always confirm the governing standard and project specification before cutting pipe or preparing a weld map.
| NPS | DN | Center-to-end (in) | Center-to-end (mm) |
|---|---|---|---|
| 1/2 | 15 | 1.5 | 38 |
| 3/4 | 20 | 1.5 | 38 |
| 1 | 25 | 1.5 | 38 |
| 1-1/2 | 40 | 2.25 | 57 |
| 2 | 50 | 3.0 | 76 |
| 3 | 80 | 4.5 | 114 |
| 4 | 100 | 6.0 | 152 |
| 6 | 150 | 9.0 | 229 |
| 8 | 200 | 12.0 | 305 |
| 10 | 250 | 15.0 | 381 |
| 12 | 300 | 18.0 | 457 |
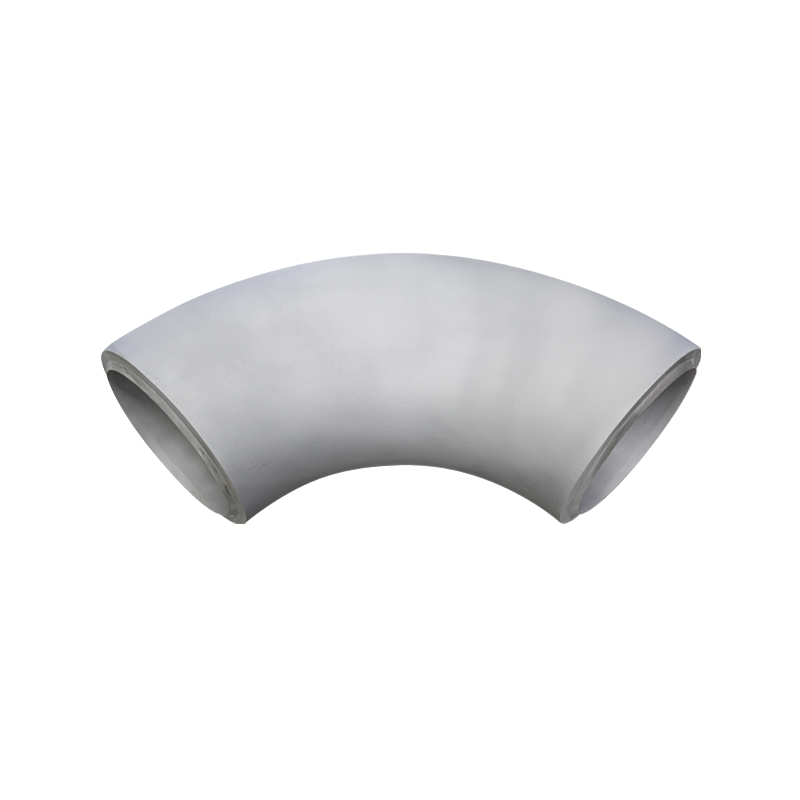 Butt Weld 90-Degree Elbows for Pipeline Direction ChangesView long- and short-radius butt weld elbows up to DN3800, with wall thicknesses to 150 mm for high-pressure pipeline changes.View Product →
When you compare a 4-inch Sch 40 elbow with a 4-inch Sch 80 elbow, the NPS and outside diameter are the same, but the wall thickness is different. A proper fitting size chart should make that distinction clear, because the weld prep and the finished inside diameter depend on it.
Flange and Threaded Fitting Charts Use Different Columns
A flange chart is not a pipe chart with extra holes. It combines pressure class, facing, and bolting data. For a weld neck flange, the key columns usually include flange outside diameter, flange thickness, raised face diameter, bolt circle diameter, number of bolt holes, bolt hole diameter, and bore. A Class 150 flange and a Class 300 flange can share the same NPS but have different thickness and bolting dimensions.
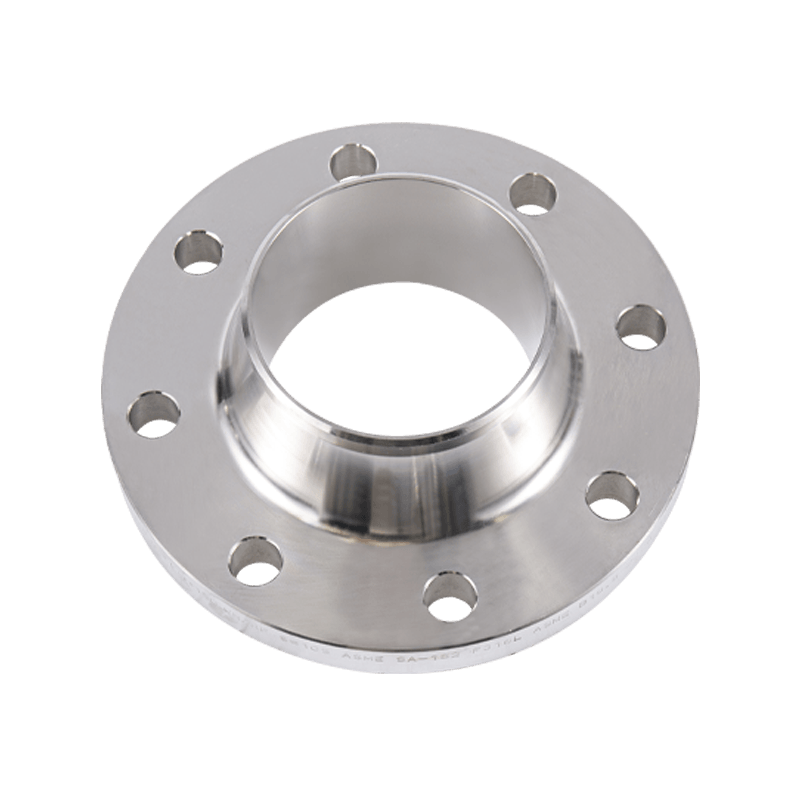 Weld Neck Flanges for High-Pressure Piping ConnectionsCheck weld neck flange dimensions and high-pressure connections from DN15 to DN3500, with butt-weld neck design for demanding oil, gas, and petrochemical service.View Product →
If you are working with high-pressure oil and gas lines, the ASME B16.5 weld neck flange page shows how those dimensions come together. The same logic applies to slip-on, blind, threaded, and socket weld flanges, but the facing and hub details change.
Common flange chart columns
- Nominal pipe size and pressure class
- Flange outside diameter and flange thickness
- Bolt circle diameter, bolt hole count, and bolt hole size
- Raised face or ring joint facing dimensions
- Bore and hub dimensions for weld neck flanges
Threaded fitting charts follow another path. They usually list thread type, threads per inch, and thread outside diameter. A 1-inch NPT thread is not the same as a 1-inch NPS pipe, even though both use the number one. If a threaded chart is used to order a butt weld fitting, the result will not fit.
How to Avoid the Most Common Sizing Mistakes
Most sizing errors we see are not caused by complex engineering. They come from small assumptions made early in the process.
- Measuring outside diameter and treating it as nominal size. A 2-inch pipe has an outside diameter of 60.3 mm, not 50.8 mm.
- Mixing NPS and DN without conversion. NPS 2 is DN50, but the outside diameter is still 60.3 mm.
- Ignoring wall schedule. The same NPS can have several wall thicknesses, and the fitting bore must match the pipe.
- Using the wrong standard. ASME B16.9, ASME B16.11, and ASME B16.5 are not interchangeable references.
- Confusing thread size with pipe size. Thread charts use threads per inch and thread outside diameter, not nominal pipe diameter.
- Forgetting facing and pressure class on flanges. A raised face flange and a ring joint flange are not direct swaps.
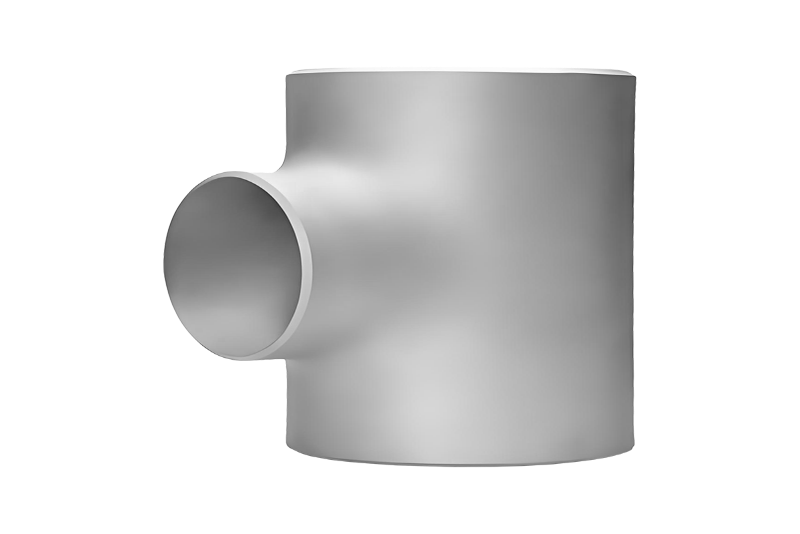
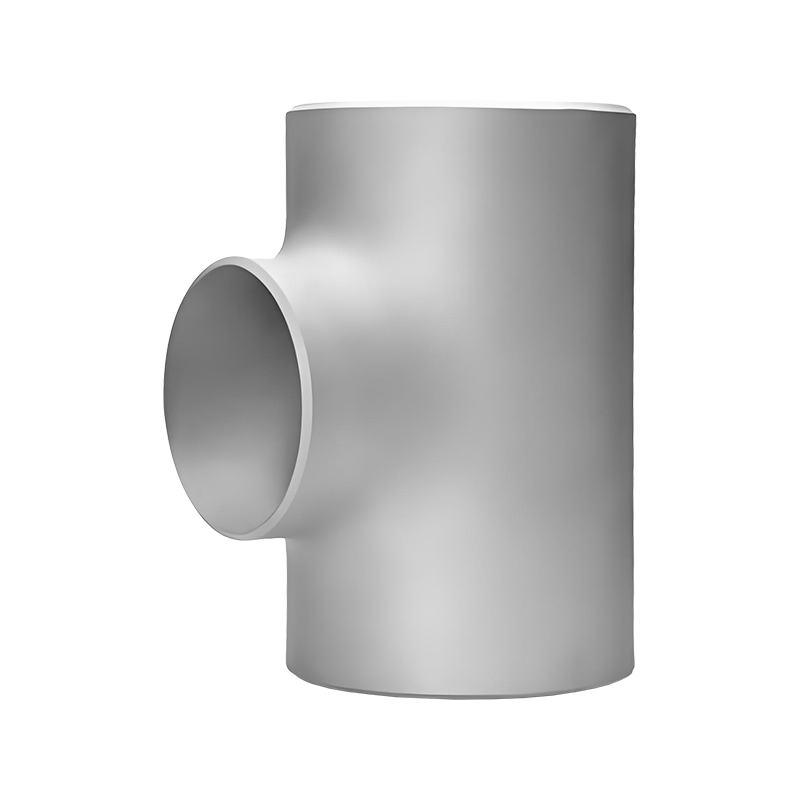 Butt Weld Equal Tees for Balanced Flow DistributionReview equal tees from DN15 to DN3800 with seamless or welded construction, suited to splitting or combining flow in high-pressure and corrosive systems.View Product →
For a tee, the chart usually gives center-to-end dimensions for the run and the branch, plus outside diameter and wall thickness. If the branch size is different, the reducing tee chart will have its own values. Do not assume that a reducing tee uses the same center-to-end dimension as an equal tee of the run size.
Practical Checklist Before You Order
A good pipe fitting size chart helps you check a dimension, but it does not replace a complete specification. Before you send an inquiry, it helps to confirm the following:
- Fitting type: elbow, tee, reducer, cap, cross, flange, coupling, or union
- NPS and DN, plus the required outside diameter
- Schedule or wall thickness, and the material grade
- Governing standard, such as ASME B16.9, ASME B16.11, or ASME B16.5
- Connection type: butt weld, socket weld, threaded, or flanged
- Pressure class, facing, and any project-specific dimensional requirement
- Quantity, marking, inspection, and documentation needs
Since 1993, we have learned that a size chart is most useful when it is read next to the project specification. If you keep the fitting type and standard in view, the numbers will line up, and the conversation can move from confusion to confirmation. If a dimension is still unclear, send us the NPS, DN, schedule, material, and a simple sketch, and our team will help you match the right fitting to the line.
Latest News
News And Blogs
Stay Informed About Our Recent Events