Language
 English
 中文简体
中文简体 русский
 Español
 عربى
عربى
Material Selection for Butt Weld Fittings Choosing the right material is the first step in selecting...
Home / News / Industry News / Class 150 Flange Dimensions: ASME B16.5 Charts, Bolt Circles, and Sizing
Class 150 Flange Dimensions: ASME B16.5 Charts, Bolt Circles, and Sizing

Content
- 1 Why Class 150 Flange Dimensions Matter on the Job
- 2 What the Class 150 Rating Actually Means
- 3 Which Standard Governs Class 150 Flange Dimensions
- 4 Class 150 Flange Dimensions: The Core Table
- 5 How Flange Type Changes the Dimensional Picture
- 6 Common Mistakes When Ordering Class 150 Flanges
- 7 How to Verify a Class 150 Flange Before Installation
- 8 Material, Marking, and Traceability
- 9 Make the Standard Work for You
Why Class 150 Flange Dimensions Matter on the Job
A 6-inch Class 150 weld neck flange arrives with the right material certificate and a clean raised face, but the bolt circle measures 9.62 inches instead of the 9.50 inches required by ASME B16.5. Four studs line up; four do not. The spool is welded, the gasket is cut, and the crew is waiting. One dimensional drift turns a standard joint into costly rework.
The conclusion is straightforward: Class 150 flange dimensions are not optional numbers. They are defined by ASME B16.5 for pipe sizes from 1/2 inch through 24 inches, and the flange outside diameter, bolt circle, number of bolt holes, bolt size, and minimum thickness are all fixed values. Engineers and procurement teams who can read those tables verify flanges in minutes and avoid exactly this kind of field problem.
What the Class 150 Rating Actually Means
Class 150 is a pressure-temperature rating, not a physical dimension. It sets the maximum allowable working pressure for a flange material group at a specific temperature. For carbon steel in ASME Group 1.1, typically ASTM A105, the rating is 285 psi at ambient, falling to 150 psi at 500°F — which is where the class number comes from.
This matters at quotation time. Carbon steel and stainless steel Class 150 flanges share the same OD, bolt circle, and bolt count, but not the same pressure-temperature curve. Stainless grades in Group 2.1, such as 304 and 316, rate at 275 psi at ambient and hold 235 psi at 500°F. Same dimension, different allowable service.
Bolting Is Part of the Dimensional Standard
ASME B16.5 pairs each flange size with a minimum number and size of bolts. A 2-inch Class 150 flange takes four 5/8-inch bolts; a 12-inch flange takes twelve 7/8-inch bolts. The bolting schedule is part of the dimensional standard, not a separate choice. Smaller studs reduce clamping force below the design value, and oversize drilled holes can weaken the hub.
Which Standard Governs Class 150 Flange Dimensions
From 1/2 inch through 24 inches, ASME B16.5 is the governing standard for flange facings, dimensions, bolting, and pressure-temperature ratings. A Class 150 blind flange and a weld neck flange of the same nominal size share the same OD and bolt circle, though their thickness and hub geometry differ.
Above 24 Inches, the Standard Changes
Above NPS 24, ASME B16.47 applies in two series. Series A, based on MSS SP-44, has a larger OD and a different bolt pattern than Series B, based on API 605. A 26-inch Class 150 flange can exist in either series, and the two are not interchangeable. State both the standard and the series on any large-diameter purchase order.
For standard runs through 24 inches, the B16.5 table is enough, including for ASME B16.5 weld neck flanges for high-pressure oil and gas pipelines, where the bore-to-pipe transition must match the specified pipe schedule exactly.
Class 150 Flange Dimensions: The Core Table
The table below lists selected ASME B16.5 Class 150 dimensions for raised-face flanges, in inches. The raised face is 1/16 inch high for every Class 150 flange, and the facing finish sits in the 125 to 250 microinch range.
| NPS | Flange OD | Bolt Circle | Bolt Holes | Bolt Size | Min. Thickness |
|---|---|---|---|---|---|
| 1/2 | 3.50 | 2.38 | 4 | 1/2 | 0.44 |
| 3/4 | 3.88 | 2.75 | 4 | 1/2 | 0.50 |
| 1 | 4.25 | 3.12 | 4 | 1/2 | 0.56 |
| 1-1/2 | 5.00 | 3.88 | 4 | 1/2 | 0.69 |
| 2 | 6.00 | 4.75 | 4 | 5/8 | 0.75 |
| 3 | 7.50 | 6.00 | 4 | 5/8 | 0.88 |
| 4 | 9.00 | 7.50 | 8 | 5/8 | 0.94 |
| 6 | 11.00 | 9.50 | 8 | 3/4 | 1.00 |
| 8 | 13.50 | 11.75 | 8 | 3/4 | 1.12 |
| 10 | 16.00 | 14.25 | 12 | 7/8 | 1.19 |
| 12 | 19.00 | 17.00 | 12 | 7/8 | 1.25 |
| 16 | 23.50 | 21.25 | 16 | 1 | 1.44 |
| 20 | 27.50 | 25.00 | 20 | 1-1/8 | 1.69 |
| 24 | 32.00 | 29.50 | 20 | 1-1/4 | 1.88 |
How to Read the Table Correctly
The OD sets the outer envelope and the clearance needed around the joint. The bolt circle, measured through the centers of opposite bolt holes, decides whether the flange matches the mating valve or equipment nozzle. The hole count and drilled diameter determine which stud passes through. The thickness column is a minimum for the flat flange body; weld neck and slip-on flanges add a hub beyond that figure, which is why the standard lists hub dimensions separately.
How Flange Type Changes the Dimensional Picture
Every Class 150 flange of a given size shares the same OD and bolt circle. Differences appear in thickness, hub geometry, bore, and facing.
Weld Neck Flanges: The Hub Is the Dimension That Matters
A weld neck flange uses a tapered hub to transition from the flange body to the pipe. Hub length and bore are tied to pipe schedule: a 6-inch Class 150 weld neck flange prepared for Schedule 40 will not have the same bore as one prepared for Schedule 80. That is expected, not a defect. Specify the pipe schedule so the bore and weld preparation are machined correctly. Our Class 150 weld neck flanges are manufactured with schedule-matched bores for a clean transition and a reliable weld.
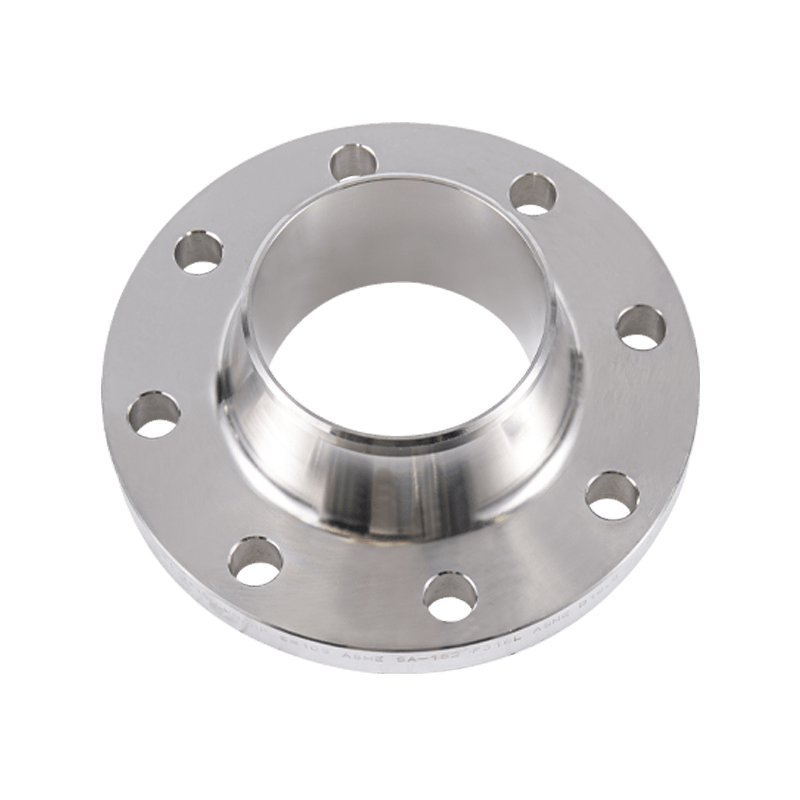 Weld Neck Flange Suppliers, Custom CompanyGaoxin Pipe Fittings is China stainless steel Weld Neck Flange Suppliers, Custom carbon/alloy steel Weld Neck Flange Company, Diamete...View Product →
Slip-On Flanges: Simpler Geometry, Same Bolt Pattern
Slip-on flanges fit over the pipe and are welded on both the inside and the outside. The shallower hub and lower material cost make them common in water, air, and low-pressure utility lines. Their OD and bolt circle match every other Class 150 flange of the same size, so they can be bolted to the same valve or nozzle as a weld neck flange. Class 150 slip-on flanges follow the standard B16.5 pattern and suit routine disassembly at moderate pressure.
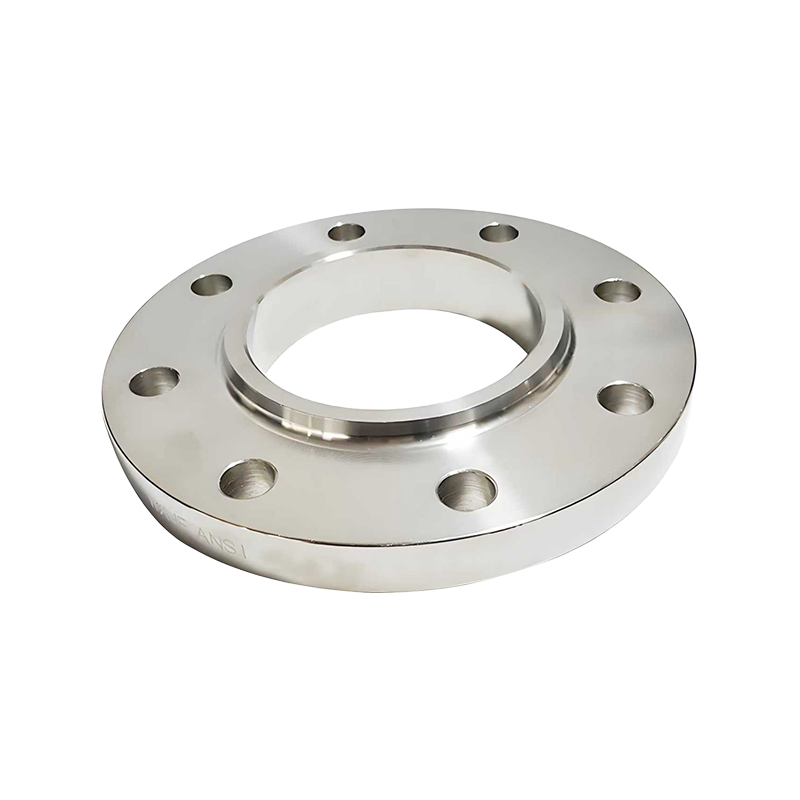 Slip On Flange Suppliers, Custom CompanyGaoxin Pipe Fittings is China stainless steel Slip On Flange Suppliers, Custom carbon/alloy steel Slip On Flange Company, Diameter ran...View Product →
Threaded and Socket Weld Flanges: Check the Bore Depth
Threaded flanges, usually restricted to smaller sizes, attach without welding and work well where hot work is prohibited. Socket weld flanges use a counterbore that accepts the pipe end, with the joint closed by a fillet weld at the socket. Both share the standard Class 150 bolt circle, but the counterbore depth and diameter must match the pipe OD. For critical hydraulic service, precision-machined socket welding flanges are a better choice than generic stock.
Blind Flanges: No Bore, but a Different Thickness Logic
Blind flanges close a line or an equipment opening and carry no bore. Their thickness is set to resist the same pressure as the line they seal, and they are normally ordered at the same class as the piping. A 12-inch Class 150 blind flange bolts to the same circle as a 12-inch weld neck flange, which is why a blind can be installed without altering adjacent piping. Class 150 blind flanges are commonly stocked for maintenance isolation, where a line must be closed off quickly and reopened later.
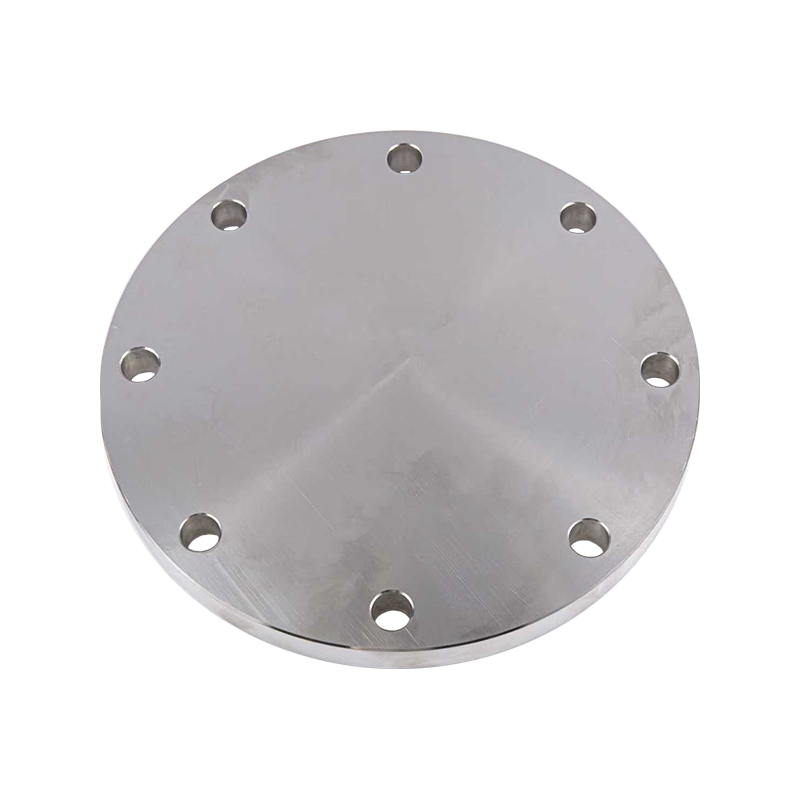 Blind Flange Suppliers, Custom CompanyGaoxin Pipe Fittings is China stainless steel Blind Flange Suppliers, Custom carbon/alloy steel Blind Flange Company, Diameter DN15...View Product →
Common Mistakes When Ordering Class 150 Flanges
Most dimensional problems with Class 150 flanges trace back to a handful of recurring errors:
- Assuming every type has the same thickness. Weld neck, slip-on, threaded, socket weld, and blind flanges differ in minimum thickness and hub geometry at the same class and size. Always compare the same flange type against the same line in the standard.
- Confusing Class 150 with PN ratings. Class 150 is sometimes treated as equivalent to PN20, but the bolt circles are not universally interchangeable. If a project mixes ASME and DIN or EN flanges, verify the drilling against the exact standard first.
- Skipping the facing specification. Raised face, flat face, and ring-type joint are not interchangeable. A flat-face flange bolted to a raised-face flange can leak, and an RTJ flange needs the correct ring gasket number. The facing must appear on the purchase order.
- Assuming the bore is standard. Weld neck bores vary with pipe schedule, and socket weld counterbores vary with pipe OD. Nominal size and class alone are not enough information.
- Not verifying the bolting. Field substitutions of stud grade or length can compromise the joint. The bolt size in the table is the minimum, and stud length must allow full nut engagement.
How to Verify a Class 150 Flange Before Installation
A few minutes of measurement can catch dimensional errors before a flange reaches the line. Follow this sequence:
- Measure the flange OD across two opposite points and compare it with the table. A difference beyond about 1/16 inch should be investigated.
- Measure the bolt circle between the centers of diagonally opposite holes. Most Class 150 sizes have an even number of holes, so this is straightforward.
- Count the bolt holes and measure the hole diameter. The drilled hole is normally 1/8 inch larger than the bolt size to allow assembly clearance.
- Measure the rim thickness and, for weld neck flanges, the hub, and compare both values against the standard for that flange type.
- Check the raised face height and facing finish. The 1/16-inch face should sit clearly above the bolting surface with no deep tool marks.
- Confirm the markings. A compliant flange is stamped with the manufacturer, material grade, class, and size on the hub or rim.
For a step-by-step approach to matching flange size to the pipe and application, this practical sizing guide walks through the same decisions engineers make at the drawing board.
Material, Marking, and Traceability
The dimensional tables do not change with material, but the grade decides where a Class 150 flange can be used. A105 carbon steel covers most general service; 304 and 316L handle corrosive and hygienic lines; low-temperature WPL6 and alloy grades F11 and F22 serve cold and hot services. Grade and heat number trace back to the mill certificate that verifies composition and mechanical properties.
Marking is the first line of verification. Per MSS SP-25, a flange must show the manufacturer, material grade, pressure class, and size. If the stamp says A105 but the certificate lists a different heat, stop and resolve the discrepancy before installation. Checking is cheap; pulling a wrong-material flange out of a welded line is not.
A manufacturer that produces flanges day in and day out treats the B16.5 table as a production checklist, not a reference document. That is the practical difference between a flange dimension that works on paper and one that works in the field.
Make the Standard Work for You
Class 150 flange dimensions stop being confusing once you treat ASME B16.5 as your reference instead of memorizing scattered figures. Start with the flange OD and bolt circle, confirm type-specific thickness and hub details, verify the facing and material grade, and the rest of the specification follows. That habit keeps a joint tight, a schedule on track, and a maintenance crew satisfied.
Latest News
News And Blogs
Stay Informed About Our Recent Events